

Listing Courtesy of:  Midwest Real Estate Data as distributed by MLS GRID / Listed By: Monica Navarro, John Greene Realtor North Aurora
 Midwest Real Estate Data as distributed by MLS GRID / Listed By: Monica Navarro, John Greene Realtor North Aurora
 211 Bridge Street Millington, IL 60537
Active (13 Days)
$310,000 (USD)
OPEN HOUSE TIMES
-
OPENSun, Sep 612 noon - 1:30 pm
Description
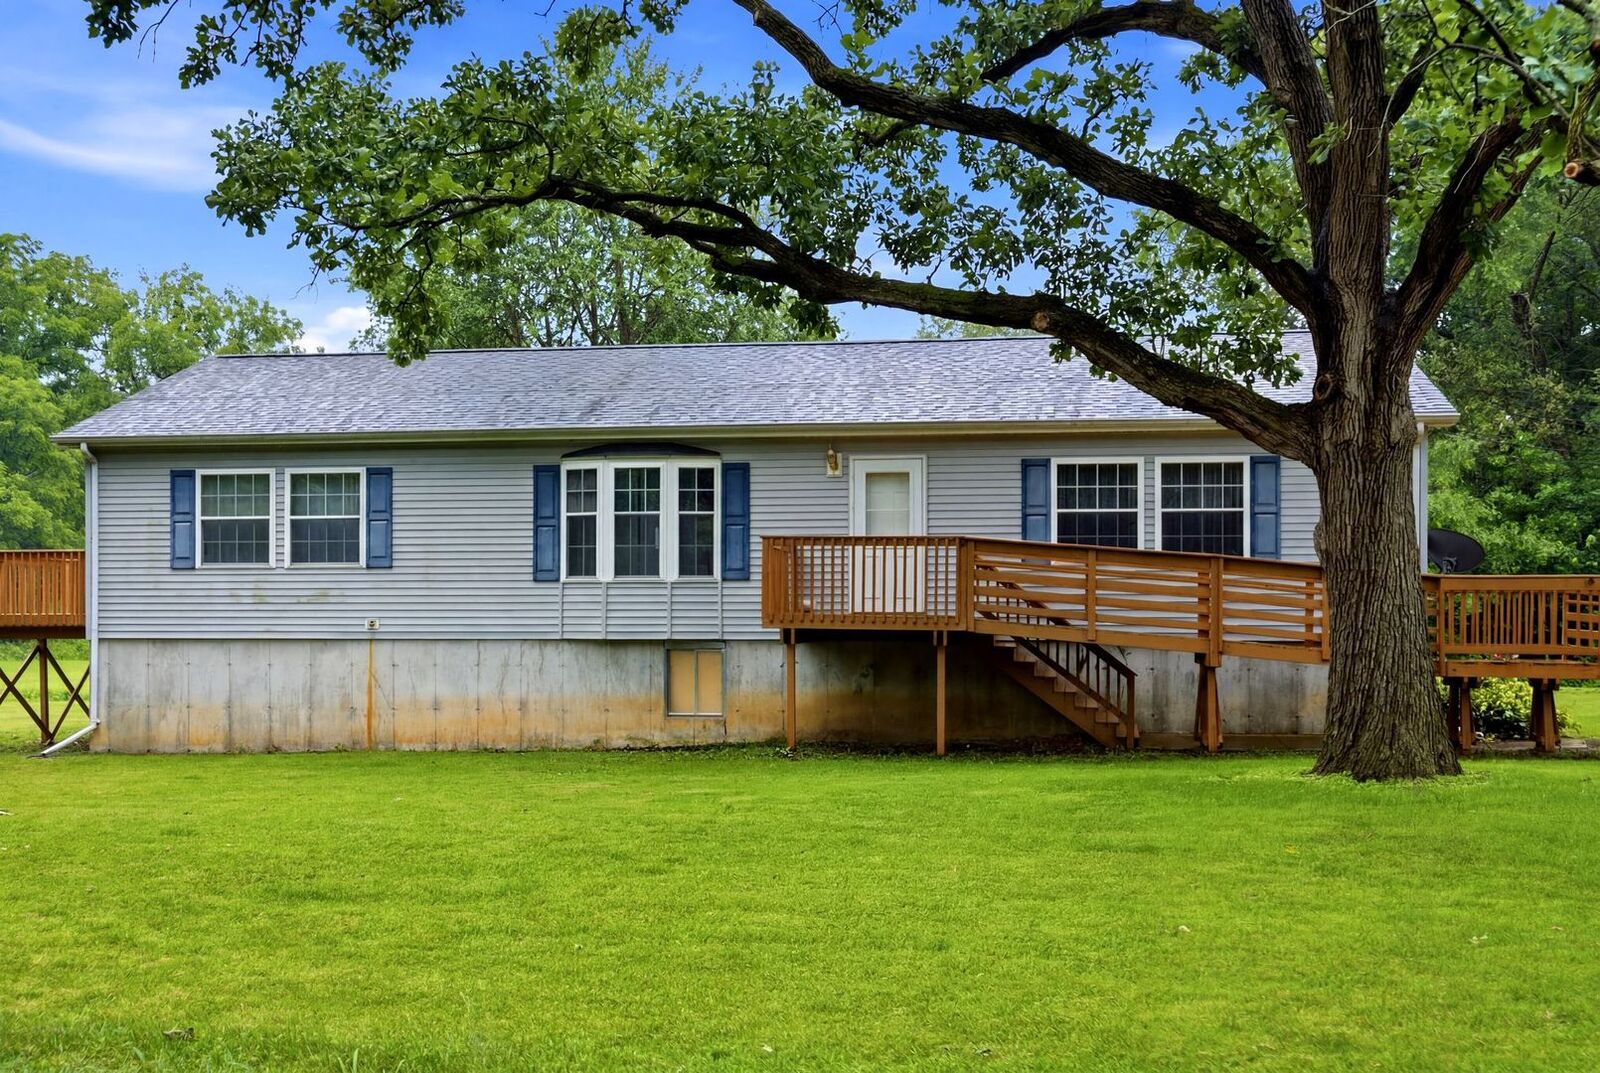
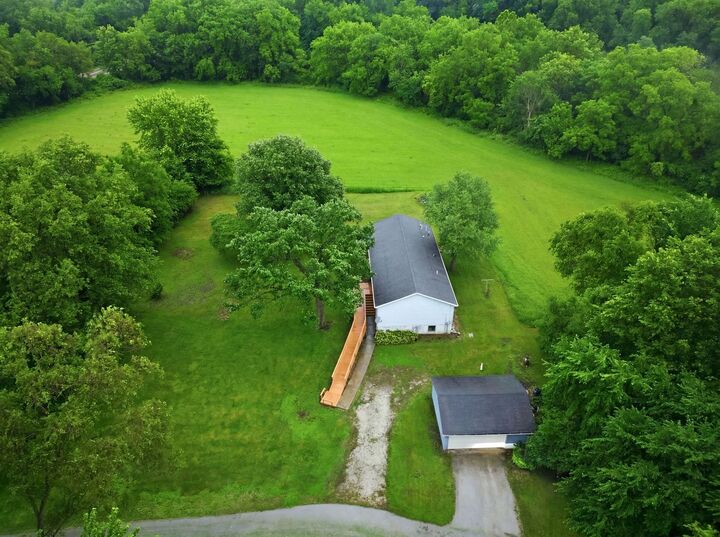
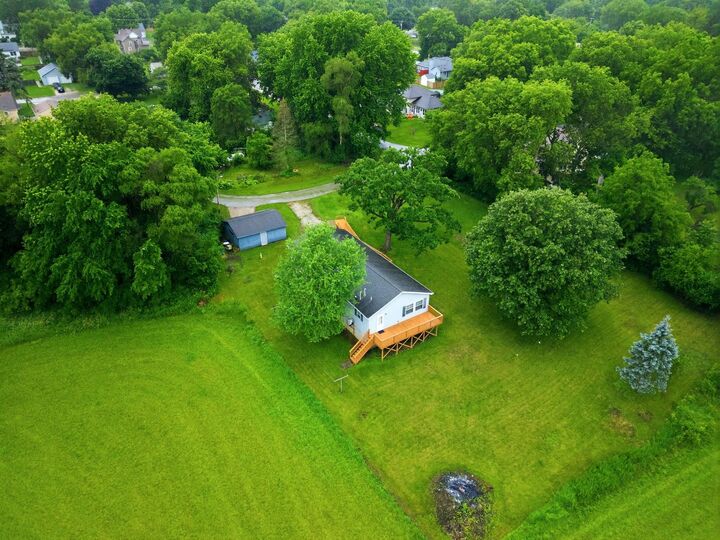
Welcome home to this charming property nestled on a spacious lot along a private road in Millington! Offering 3 generously sized bedrooms, each with walk-in closets, and 2 full bathrooms, this home provides plenty of space and comfort. As you step inside, you'll be greeted by a spacious living room perfect for relaxing or entertaining. The beautiful dining area overlooks mature trees and scenic greenery, creating a peaceful setting for meals and gatherings. The kitchen features a cozy breakfast nook, ideal for enjoying your morning coffee. The primary suite offers a private retreat with its own full bathroom. Step outside to the rear deck and enjoy views of the expansive backyard and surrounding nature. Additional highlights include a detached 2-car garage and a desirable location in a USDA-eligible area, offering qualified buyers the opportunity to purchase with 0% down financing. Don't miss your chance to make this home yours. Schedule your private showing today!
MLS #:
12744046
12744046
Taxes
$2,542(2025)
$2,542(2025)
Type
Single-Family Home
Single-Family Home
Year Built
1996
1996
Style
Ranch
Ranch
School District
18,66
18,66
County
Kendall County
Kendall County
Listed By
Monica Navarro, John Greene Realtor North Aurora
Source
Midwest Real Estate Data
Last checked Sep 6 2026 at 2:43 PM GMT+0000
Midwest Real Estate Data
Last checked Sep 6 2026 at 2:43 PM GMT+0000
Bathroom Details
- Full Bathrooms: 2
Interior Features
- Laundry: In Unit
Lot Information
- Mature Trees
Property Features
- Foundation: Concrete Perimeter
Heating and Cooling
- Forced Air
- Natural Gas
- Central Air
Homeowners Association Information
- Dues: $0/Not Applicable
Exterior Features
- Roof: Asphalt
Utility Information
- Utilities: Water Source: Well
- Sewer: Septic Tank
School Information
- High School: Newark Community High School
Parking
- Garage Door Opener
- Garage Owned
- Garage
- Detached
- Gravel
- Yes
Living Area
- 1,624 sqft
Location
Estimated Monthly Mortgage Payment
*Based on Fixed Interest Rate withe a 30 year term, principal and interest only
Listing price
Down payment
%
Interest rate
%Mortgage calculator estimates are provided by john greene Realtor and are intended for information use only. Your payments may be higher or lower and all loans are subject to credit approval.
Disclaimer: Square footage is based on information available to agent, including County records. Information has not been verified by agent and should be verified by buyer.
Based on information submitted to the MLS GRID as of 9/6/2026 14:43. All data is obtained from various sources and may not have been verified by broker or MLS GRID. Supplied Open House Information is subject to change without notice. All information should be independently reviewed and verified for accuracy. Properties may or may not be listed by the office/agent presenting the information.
