

Listing Courtesy of:  Midwest Real Estate Data as distributed by MLS GRID / Listed By: Carrie Bowen, John Greene Realtor Naperville
 Midwest Real Estate Data as distributed by MLS GRID / Listed By: Carrie Bowen, John Greene Realtor Naperville
418 Ridgeview Street Downers Grove, IL 60516
Active (1 Days)
$565,000 (USD)
OPEN HOUSE TIMES
-
OPENFri, Oct 234:00 pm - 6:00 pm
-
OPENSat, Oct 242:00 pm - 4:00 pm
-
OPENSun, Oct 252:00 pm - 4:00 pm
show more
Description
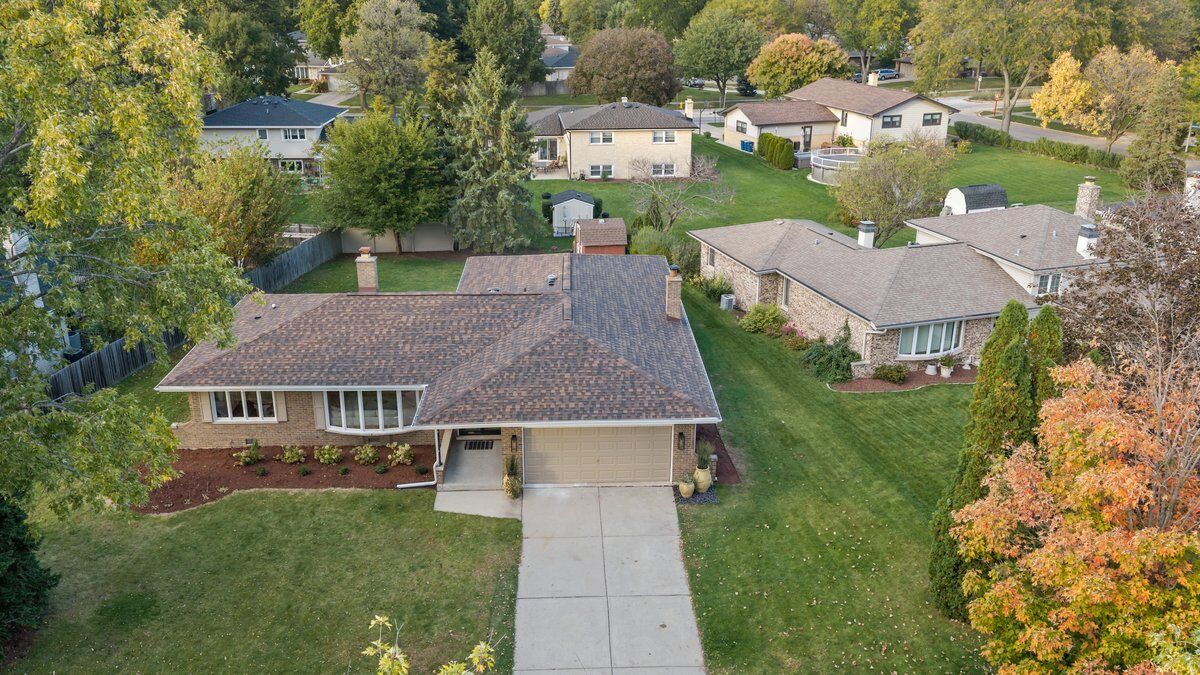
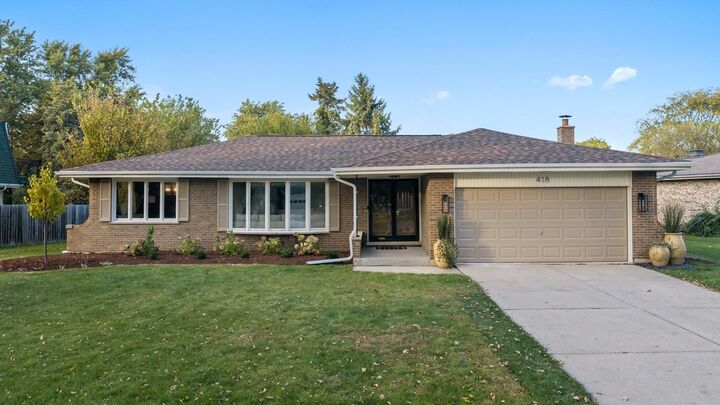
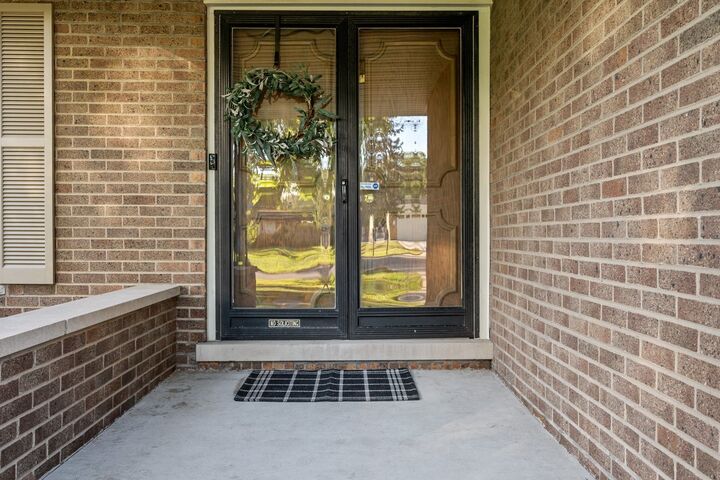
Welcome to 418 Ridgeview, a beautiful brick ranch nestled in a lovely, established Downers Grove neighborhood. Offering three bedrooms, two full bathrooms, and the ease of single-level living, this inviting home is an ideal fit for first-time buyers ready to put down roots, those looking to downsize, or anyone seeking the right-size home for their next chapter. Filled with natural light, the home features a welcoming living room that flows into the dining room, creating a comfortable setting for everyday living and gathering with family and friends. Generously sized bedrooms and a functional layout add to it's appeal. The current owners have made a significant investment in improvements, thoughtfully enhancing the home while maintaining its warmth and charm. Cherished by its owners for both its welcoming feel and wonderful neighborhood, this home offers the opportunity to enjoy a special place to call home, just moments from McCollum Park and conveniently close to shopping, dining, and everyday amenities. The entire interior has been painted (2025), New lighting both interior and exterior (2025/2026), Kitchen Cabinets professionally refinished and New Island (2026), New Roof (2026), and fully remodeled bathrooms (2025-2026) just to name a few.
MLS #:
12790818
12790818
Taxes
$9,106(2025)
$9,106(2025)
Type
Single-Family Home
Single-Family Home
Year Built
1973
1973
Style
Ranch
Ranch
School District
61,99
61,99
County
DuPage County
DuPage County
Listed By
Carrie Bowen, John Greene Realtor Naperville
Source
Midwest Real Estate Data
Last checked Oct 22 2026 at 11:20 PM GMT+0000
Midwest Real Estate Data
Last checked Oct 22 2026 at 11:20 PM GMT+0000
Bathroom Details
- Full Bathrooms: 2
Interior Features
- Separate Dining Room
- Laundry: Gas Dryer Hookup
- Appliance: Refrigerator
- Appliance: Washer
- Appliance: Dryer
- Laundry: Sink
- Appliance: Dishwasher
- Appliance: Disposal
- Appliance: Double Oven
- Appliance: Cooktop
- Pantry
- Appliance: Oven
Property Features
- Fireplace: 1
- Fireplace: Family Room
- Fireplace: Wood Burning
- Fireplace: Gas Log
- Fireplace: Gas Starter
- Foundation: Concrete Perimeter
Heating and Cooling
- Gas
- Forced Air
- Central Air
Basement Information
- Unfinished
- Partial
- Crawl Space
Exterior Features
- Roof: Asphalt
Utility Information
- Utilities: Water Source: Lake Michigan
- Sewer: Public Sewer
Parking
- Concrete
- Garage Owned
- Attached
- Garage
- Yes
Living Area
- 1,900 sqft
Location
Estimated Monthly Mortgage Payment
*Based on Fixed Interest Rate withe a 30 year term, principal and interest only
Listing price
Down payment
%
Interest rate
%Mortgage calculator estimates are provided by john greene Realtor and are intended for information use only. Your payments may be higher or lower and all loans are subject to credit approval.
Disclaimer: Square footage is based on information available to agent, including County records. Information has not been verified by agent and should be verified by buyer.
Based on information submitted to the MLS GRID as of 10/22/2026 23:20. All data is obtained from various sources and may not have been verified by broker or MLS GRID. Supplied Open House Information is subject to change without notice. All information should be independently reviewed and verified for accuracy. Properties may or may not be listed by the office/agent presenting the information.
